Zero event disruption
Scanning scheduled entirely around a live wedding and events calendar

Villa Woodbine, a 1931 Mediterranean Revival mansion in Miami Coconut Grove neighborhood, now operates as a venue for weddings and corporate events, and its owners needed an accurate measured model to plan renovation and maintenance work without disrupting a busy events calendar.
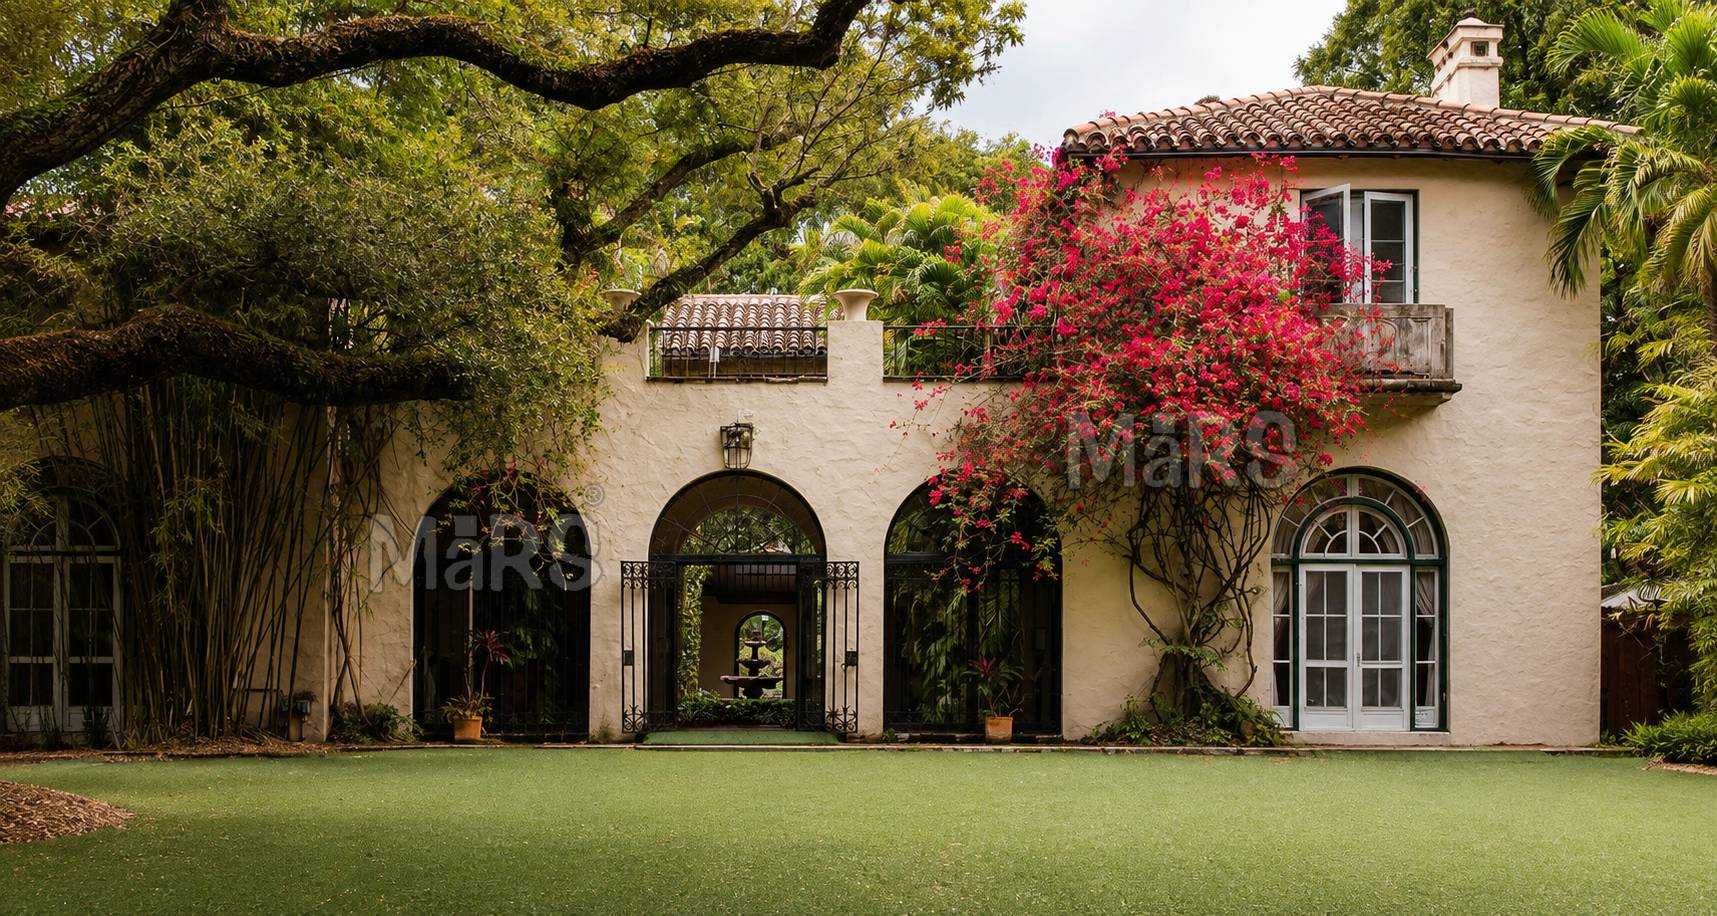
Villa Woodbine, a 1931 Mediterranean Revival mansion designed by architect Walter C. DeGarmo for Appleton Paper Company founder Charles S. Boyd, now operates as a venue for weddings and corporate events, and its owners needed an accurate measured model to plan renovation and maintenance work without disrupting a busy events calendar.
We laser scanned the mansion between scheduled events and modeled its Mediterranean Revival architecture, arched openings, tile work and structure, giving the ownership group a measured reference for renovation planning that did not require closing the venue or interrupting a single booking.
The survey captured the mansion original 1931 architectural character alongside decades of later alterations, giving the ownership team a clear picture of what was original fabric and what had been added over time.
This project was delivered through our heritage BIM modeling service. See more hospitality work on our industry page.
Click any image to view it full screen, or drag to browse. New photos will replace these placeholders.
A clear record of the data that came in and the files that went out.
Scanning scheduled entirely around a live wedding and events calendar
From first scan to a renovation ready architectural model
Original DeGarmo architecture distinguished from later alterations
The ownership group was able to begin renovation planning immediately, working from a measured model instead of guesswork, without cancelling or rescheduling a single wedding or corporate event on the venue calendar.
Zero events cancelled or rescheduled during the survey
Original 1931 architecture distinguished from later alterations
Measured reference established for ongoing venue maintenance
Guides and technical notes from our BIM engineers. Links go live as new posts are published.

Learn how AI and LiDAR support urban planning, smart mobility, mapping, and data-driven city development with real-world applications.
Read article
Explore how Leica RTC360 supports fast site capture, accurate point clouds, and reliable Scan to BIM workflows for complex projects.
Read article
Learn how FARO scanning technology supports Scan to BIM conversion by capturing detailed site data for accurate BIM model development.
Read articleTell us the building, the area and the level of detail you need. We will come back with a fixed price and a firm delivery date within 24 hours.