Native Revit model
A full RVT file built in your template with worksets, view templates and browser organisation already set up.

We take your registered scan data and build a parametric BIM model with correct levels, grids, families and parameters. No traced lines, no dumb geometry, no cleanup left for your team.
No obligation. Most quotes go out within 24 hours.
In any Scan to BIM project, Raw scan data is millions of coordinates with no intelligence attached. Our modelers convert that data into walls, floors, columns, ducts and equipment that carry real parameters, real dimensions and real relationships.
The result is a file your architects can design in, your engineers can analyse, your contractors can price and your facility team can keep using for the next twenty years. If your scan data has not been registered yet, we can also handle that first through our point cloud registration service.
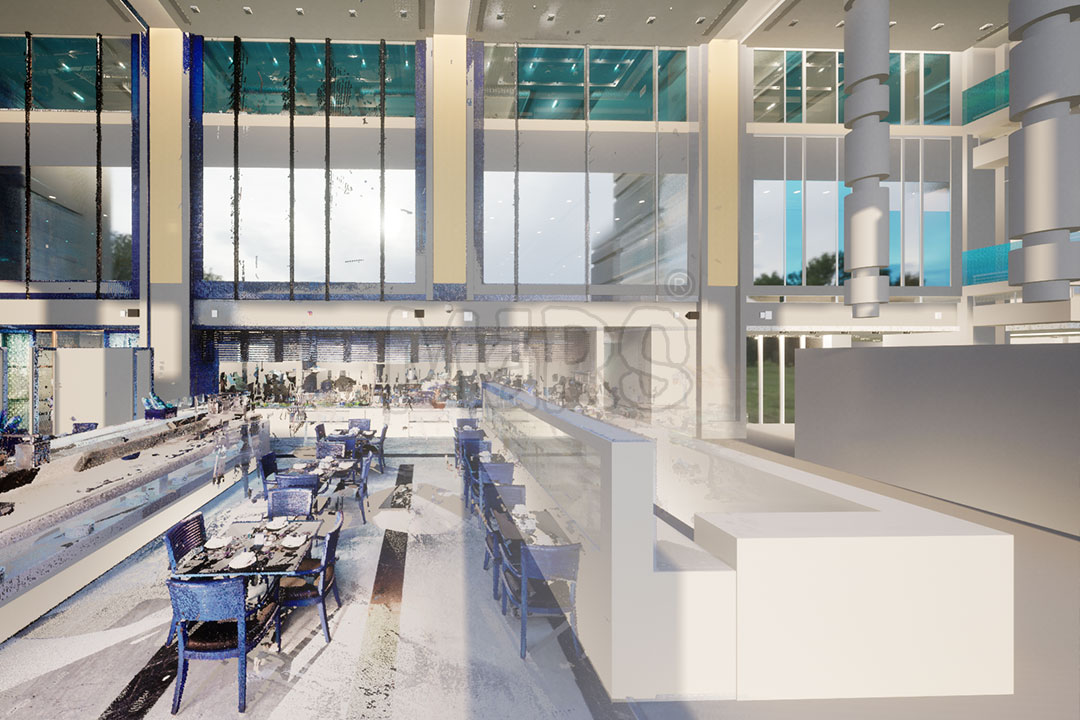
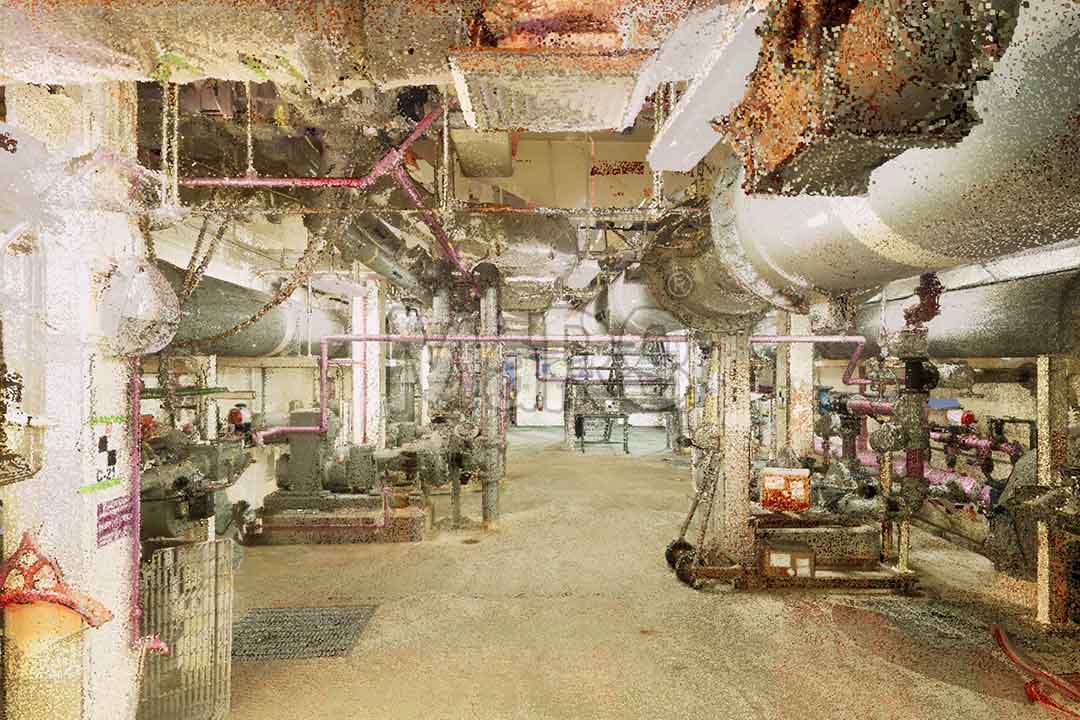
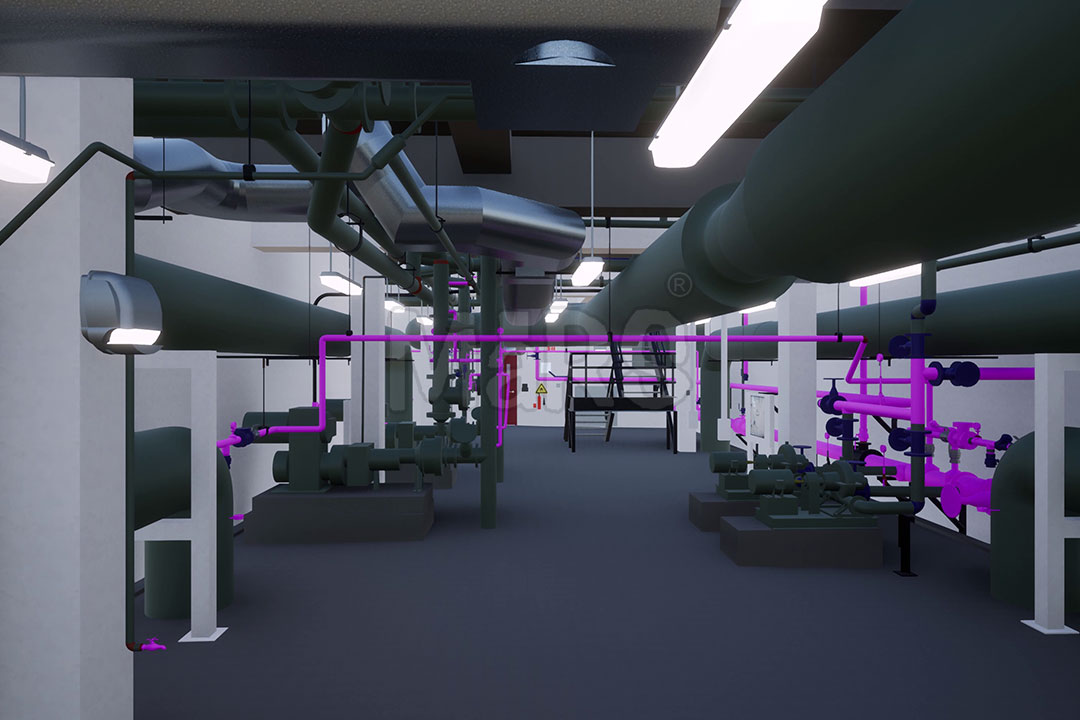
Keep scrolling. The point cloud slowly resolves into the finished BIM model.
Every scan to BIM vendor claims accuracy and quality. Here is what we can show you in writing before you sign anything.
Walls are walls, ducts are ducts. No generic model objects standing in for real families, which is what breaks schedules, tags and quantities later.
A single project wide accuracy figure hides the floors that are actually weak. We report deviation floor by floor so you know exactly where confidence is high.
In place families are a shortcut that bloats files and breaks schedules. We do not use them just to hit a deadline.
You approve the exact LOD, disciplines and deliverables in writing, so there is no scope creep once the work is underway.
One package, fully checked, ready to open and work in.
A full RVT file built in your template with worksets, view templates and browser organisation already set up.
An IFC 2x3 or IFC 4 export mapped to the correct classes so the model opens cleanly in any platform.
Plans, sections, elevations and enlarged details laid out on titleblocks and ready to print or issue.
A colour coded report showing how closely each modeled element sits against the registered point cloud.
Door, window, room, equipment and area schedules that populate the moment you open the file.
A short document listing assumptions, hidden areas, scan gaps and anything the survey could not reach.
We agree the scope in writing before modeling starts, so there is never a surprise on either side.
| Scope item | What we deliver | Typical use |
|---|---|---|
| LOD 200 | Generic elements with approximate size and location | Feasibility and early cost planning |
| LOD 300 | Accurate geometry with real thickness and openings | Renovation drawings and permit sets |
| LOD 350 | Supports, connections and interfaces between systems | Multi discipline coordination |
| LOD 400 | Assembly and fabrication level detail | Prefabrication and off site manufacture |
| LOD 500 | Field verified as-built model with asset data | Facility management and handover |
You review and approve at every gate, so nothing gets built on a wrong assumption.
We open your scan data, check coverage and density, then confirm the LOD, disciplines and deliverables in writing.
Your template is loaded, levels and grids are set, shared coordinates are matched and the cloud is linked in.
Architecture, structure and MEP are modeled by specialists in each discipline, working to the agreed standard.
A separate engineer runs deviation checks, standards checks and a file health audit before anything is released.
You get the full package plus 15 days of free revisions on anything inside the agreed scope.
Models open inside your standards, not ours.
The number you approve is the number you pay.
A named project lead who answers within hours.
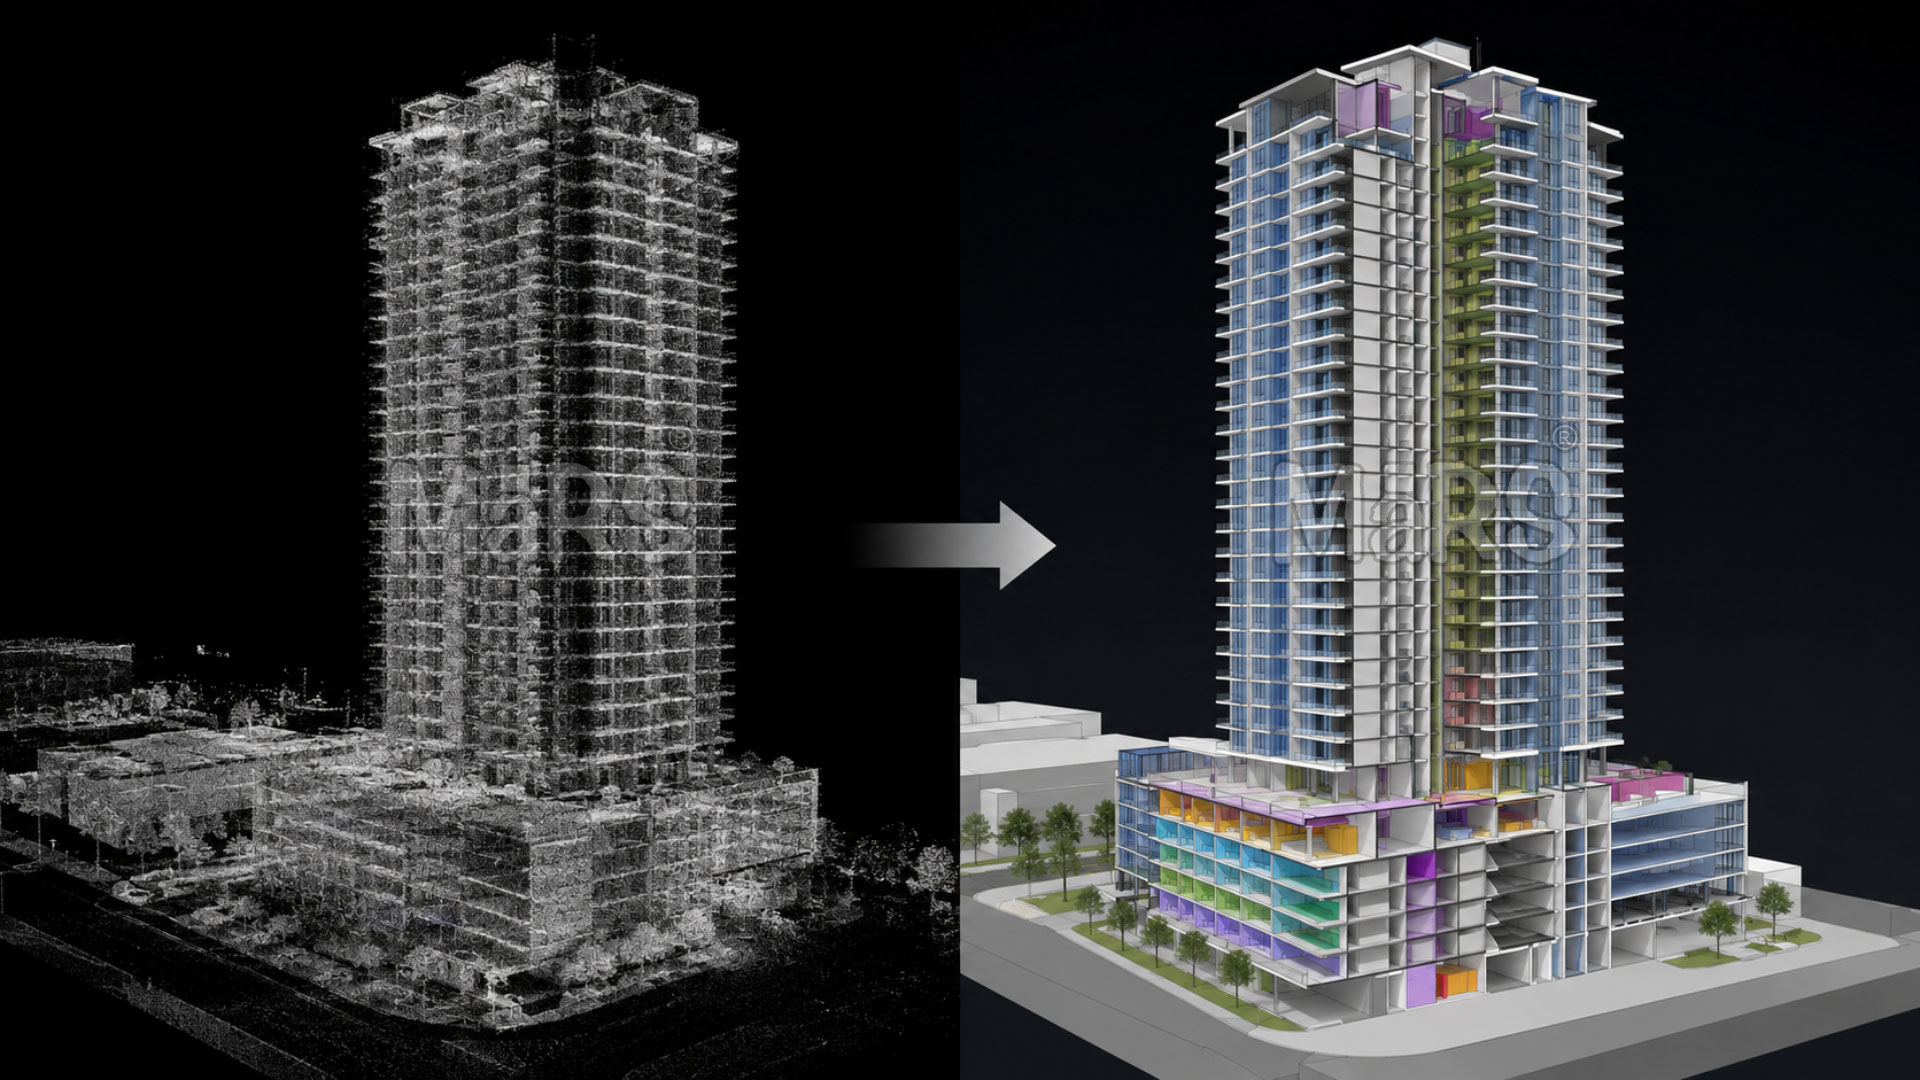
A developer needed a full architecture and MEP model of a 38 storey mixed use tower for a repositioning project, but two prior attempts from other vendors had arrived with broken families and hundreds of Revit warnings the design team refused to work in.
We audited the existing scan data, rejected two floors with poor coverage and arranged a same week rescan, then modeled architecture and MEP in parallel using dedicated discipline teams working inside the client Revit template from day one.
Delivered on the agreed date across all 38 floors and two basement levels
Every floor passed file health review before release
Verified against the registered point cloud floor by floor
"Two vendors before them left us with models nobody would touch. This one opened clean and our team started design work the same afternoon."
Straight answers so you can scope your project with confidence.
We prefer registered data because it removes a large source of error. If your scans are not registered yet, our registration team can handle it first and the two services are quoted together at a lower combined rate.
Yes. Tell us the version you run and we deliver in that version. We support Revit 2018 through to the current release and can supply IFC if your team works in another platform.
We flag them clearly in the handover notes and model them as assumed geometry, marked with a parameter so nobody mistakes an assumption for surveyed fact.
Send us the BEP or your template and standards document. We build to it directly, including naming, parameters, worksets and view organisation.
Most projects are priced per square foot based on area, LOD, disciplines and building complexity. Large or repetitive buildings get a lower rate. You get one fixed total before any work starts.
Most clients bundle two or three of these to keep one team accountable for the whole scope.
Guides and technical notes from our BIM engineers. Links go live as new posts are published.

Learn how AI and LiDAR support urban planning, smart mobility, mapping, and data-driven city development with real-world applications.
Read article
Explore how Leica RTC360 supports fast site capture, accurate point clouds, and reliable Scan to BIM workflows for complex projects.
Read article
Learn how FARO scanning technology supports Scan to BIM conversion by capturing detailed site data for accurate BIM model development.
Read articleTell us the building, the area and the level of detail you need. We will come back with a fixed price and a firm delivery date within 24 hours.