Coordinated architecture model
Walls, floors, ceilings, roofs, doors, windows and vertical circulation, all in native Revit categories.

Real wall types with real layers. Doors and windows as families, not blocks. Rooms that schedule properly. A model your design team can push straight into the next phase.
No obligation. Most quotes go out within 24 hours.
Anyone can trace a point cloud outline and call it a wall. That model breaks the moment someone tries to change a wall type, cut a section or run an area schedule.
We build with the correct Revit categories from the start. Wall types carry their layers, doors sit in real openings, and levels match the floor to floor heights the scanner measured. Where a project also needs frame or services detail, this pairs directly with our structural scan to BIM and MEP scan to BIM services.
Drag the handle to compare the scan against the finished model
These are the details a design team notices in the first ten minutes of opening the file.
Wall types carry their actual layer buildup, so material takeoffs and sections are correct from the first day you open the file.
Bespoke joinery, unusual openings and specialist fixtures are built as proper parametric families as part of the base price.
Fast enough that a design team is rarely left waiting on the next release to keep moving.
Area and room schedules are tested against a measured check before delivery, which matters when they feed a lease or a planning submission.
Design ready output, not a shell you have to rebuild.
Walls, floors, ceilings, roofs, doors, windows and vertical circulation, all in native Revit categories.
Any door, window or joinery item that does not exist in your library gets built as a proper parametric family.
Rooms named, numbered and bounded correctly so area schedules and colour fill plans work straight away.
Floor, wall and ceiling finishes recorded per room and exported to your schedule format.
General arrangement plans, RCPs, sections, elevations and enlarged plans laid out on your titleblock.
The registered cloud linked in so anyone can spot check the model against measured data.
Tell us which of these you need. You are never charged for scope you will not use.
| Scope item | What we deliver | Typical use |
|---|---|---|
| Walls | Compound types with layer thickness matched to the scan | Design changes and material takeoff |
| Openings | Doors and windows as parametric families in real positions | Schedules and procurement |
| Ceilings | Ceiling planes at measured heights with grid layout | RCPs and services coordination |
| Rooms | Bounded rooms with names, numbers and area data | Space planning and leasing |
Floor by floor delivery so your design team is never sitting waiting.
Floor to floor heights are read from the cloud and levels are set before any geometry is placed.
External envelope, cores, shafts and primary circulation go in first to lock the building frame.
Partitions, doors, ceilings, stairs and joinery are modeled floor by floor against the cloud.
Rooms are bounded and named, finishes recorded, and every schedule is tested before release.
Views are laid out, warnings cleared and a deviation report is produced for your review.
No generic models pretending to be walls.
We work inside your standards, not a generic one.
Custom families are built at no extra charge.
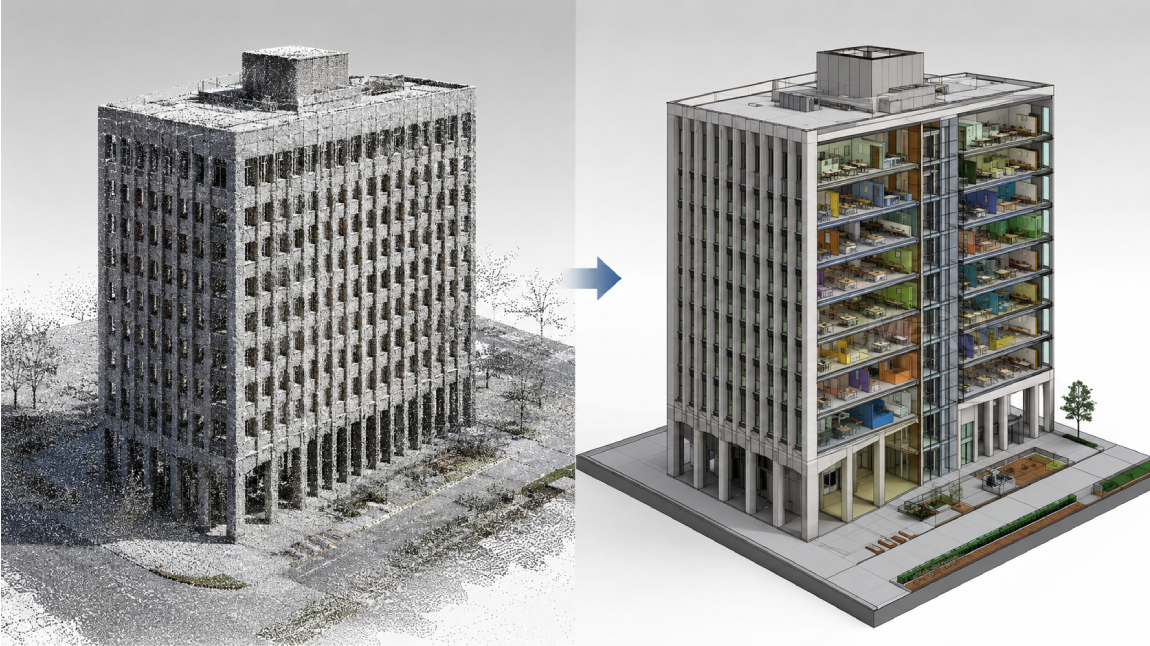
A 1970s office tower was being repositioned for a new anchor tenant, but the paper drawings on file were incomplete and wrong in several places, and two earlier survey attempts had produced models the design team refused to use.
We modeled the full architectural shell floor by floor using native wall types, real door and window families and bounded rooms, releasing floors in batches of four so design work could start while later floors were still in production.
Delivered two days ahead of schedule across all 24 floors
Every release accepted first time by the client BIM manager
Verified against the registered cloud and reported floor by floor
"The model came back inside our template with zero warnings. Our design team started work the same day it landed."
Straight answers so you can scope your project with confidence.
Yes, and it is included. Historic doors, unusual windows, bespoke joinery and specialist equipment are built as parametric families with the parameters your team needs for scheduling.
Yes. Older buildings rarely have flat floors or plumb walls. We model the deviation where it matters and tell you where we have straightened geometry for practical reasons.
Yes. Rooms are bounded properly and tested against a measured check before delivery, which matters if the areas feed a lease or a planning submission.
Revit is our main platform and where we are strongest. We also deliver ArchiCAD and clean IFC for teams working in other software.
Yes. Plans, RCPs, sections, elevations and enlarged details are produced from the model on your titleblock, so drawings and model never drift apart.
Most clients bundle two or three of these to keep one team accountable for the whole scope.
Guides and technical notes from our BIM engineers. Links go live as new posts are published.

Learn how AI and LiDAR support urban planning, smart mobility, mapping, and data-driven city development with real-world applications.
Read article
Explore how Leica RTC360 supports fast site capture, accurate point clouds, and reliable Scan to BIM workflows for complex projects.
Read article
Learn how FARO scanning technology supports Scan to BIM conversion by capturing detailed site data for accurate BIM model development.
Read articleTell us the building, the area and the level of detail you need. We will come back with a fixed price and a firm delivery date within 24 hours.