As built floor plans
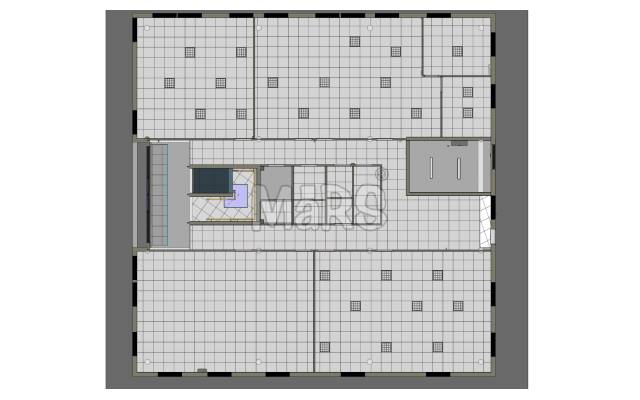
Dimensioned plans showing walls, openings, columns, fixtures and levels for every floor in scope.

Not every project needs a BIM model. When you just need accurate drawings of what is there, we produce clean layered DWG files straight from the scan data.
No obligation. Most quotes go out within 24 hours.
Leasing plans, permit submissions, small fit outs and equipment layouts often need dimensioned 2D output and nothing more. Paying for a full BIM model in those cases is wasted budget.
We cut sections through the registered cloud and draft accurate plans, elevations and sections in AutoCAD, using your layer standard and your titleblock. If your project later needs full 3D, the same registered cloud carries straight into point cloud to BIM modeling with no rework.
2D output is often treated as an afterthought. We treat the tolerance and the standard match as the whole point.
You know exactly what tolerance the drawing was measured to before you rely on it for a design decision.
Send a sample drawing or a CTB file and we match it, rather than asking your team to adapt to ours.
Fast enough to support a tight leasing, permit or tender deadline without cutting the standard.
Measured to whichever standard your leasing or planning process requires, with the method noted for audit.
Pick the sheets you need. Each one is drafted from the same verified data set.
Dimensioned plans showing walls, openings, columns, fixtures and levels for every floor in scope.
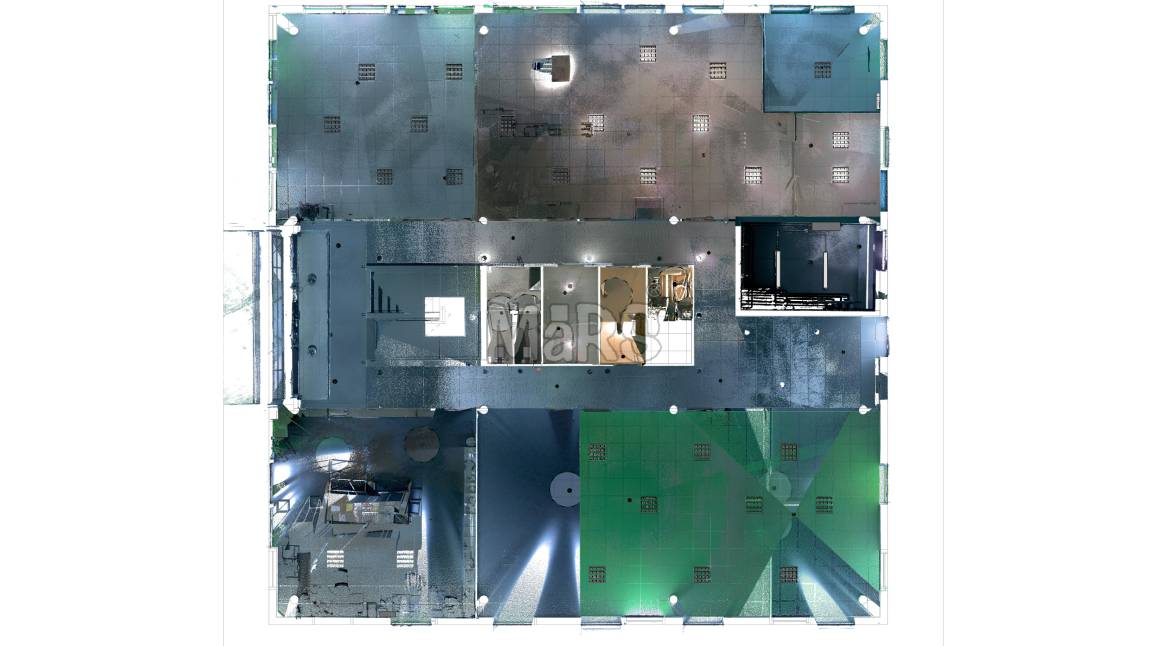
Ceiling grids, heights, light fittings, diffusers and access panels mapped from the scan.
Cut lines taken through the cloud with true heights, floor to floor dimensions and facade detail.
External layout, roof geometry, plant positions, levels and immediate site context.
Cores, toilets, plant rooms and any zone that needs a larger scale to be useful.
Files organised to your layer standard with consistent line weights, blocks and text styles.
Confirm the annotation set at quote stage and it is fixed for the whole project.
| Scope item | What we deliver | Typical use |
|---|---|---|
| Floor plans | Dimensioned plans at your chosen scale | Fit out, leasing and permit sets |
| Ceiling plans | Grid, heights, fittings and access points | Services and lighting design |
| Sections | Vertical cuts with measured floor to floor heights | Height studies and equipment fit |
| Elevations | Facade drawings with openings and features | Facade repair and planning submissions |
Every line is traceable back to a point in the cloud.
We agree sheet list, scales, layer standard, annotation style and titleblock before drafting starts.
Horizontal and vertical slices are taken through the registered cloud at the agreed heights.
Lines are drafted onto the correct layers with consistent weights, then blocks and symbols are placed.
Dimensions, levels, room data, references and notes are added to your annotation standard.
A second drafter checks every sheet against the cloud, then the package is issued as DWG and PDF.
Most floors delivered in under four days.
Layers and styles match your office rules.
A fraction of the price of a full BIM model.
A national retail chain needed as built floor plans for 48 stores ahead of a rebrand programme, with a hard deadline set by the marketing launch date and almost no flexibility to slip.
We built one layer standard and one titleblock for the whole rollout, then processed stores in weekly batches of eight, cutting sections through each registered scan and issuing dimensioned DWG and PDF plans within four days of each store survey.
Across a six week programme with zero missed batches
From scan data to an issued, dimensioned drawing set
Design team had every store plans ahead of the launch date
"Forty eight stores and every drawing looked like it came from the same hand. That consistency saved our design team weeks."
Straight answers so you can scope your project with confidence.
Yes. Send your layer standard, a sample drawing or a CTB file and we match it exactly, including line weights, text styles, block names and dimension styles.
Drawing accuracy follows the scan data. Typical wall positions are within 5 mm to 10 mm, and we state the tolerance on every sheet so nobody assumes more precision than the data supports.
Yes. If a model already exists we generate the sheets from it, which keeps the drawings and the model permanently in step.
Yes. Every package includes issue ready PDFs at the agreed scale alongside the editable DWG files.
Yes. We produce area plans to BOMA, IPMS or your local measurement standard, with the calculation method stated on the sheet.
Most clients bundle two or three of these to keep one team accountable for the whole scope.
Registered scans turned into a clean, parametric Revit model.
Explore serviceRaw scans aligned, cleaned and unified into one usable cloud.
Explore serviceA record model that matches the building as it stands today.
Explore serviceGuides and technical notes from our BIM engineers. Links go live as new posts are published.

Learn how AI and LiDAR support urban planning, smart mobility, mapping, and data-driven city development with real-world applications.
Read article
Explore how Leica RTC360 supports fast site capture, accurate point clouds, and reliable Scan to BIM workflows for complex projects.
Read article
Learn how FARO scanning technology supports Scan to BIM conversion by capturing detailed site data for accurate BIM model development.
Read articleTell us the building, the area and the level of detail you need. We will come back with a fixed price and a firm delivery date within 24 hours.