Detailed HBIM model
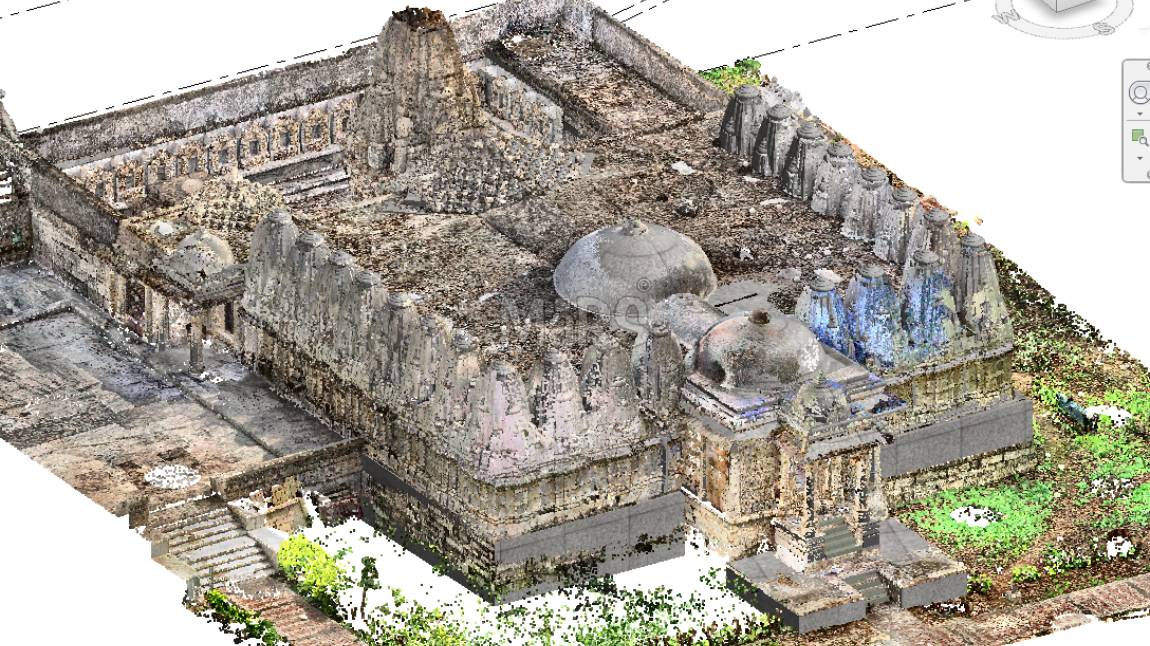
The full building modeled with bespoke families for every non standard element, at the detail level you specify.

Historic buildings have no straight lines and no standard components. We model every arch, moulding and vault as it exists, at the level of detail conservation officers and structural engineers actually need.
No obligation. Most quotes go out within 24 hours.
A twelfth century vault does not exist in any family library. Neither does a hand carved stone window with 300 years of settlement in it. Generic components cannot describe them, and simplifying them destroys the record.
We build bespoke families from the scan geometry itself, keeping the deformation and irregularity that tells conservation teams how the building has moved over time. For listed buildings that also need a standard facility record, this pairs well with our as built BIM modeling service.
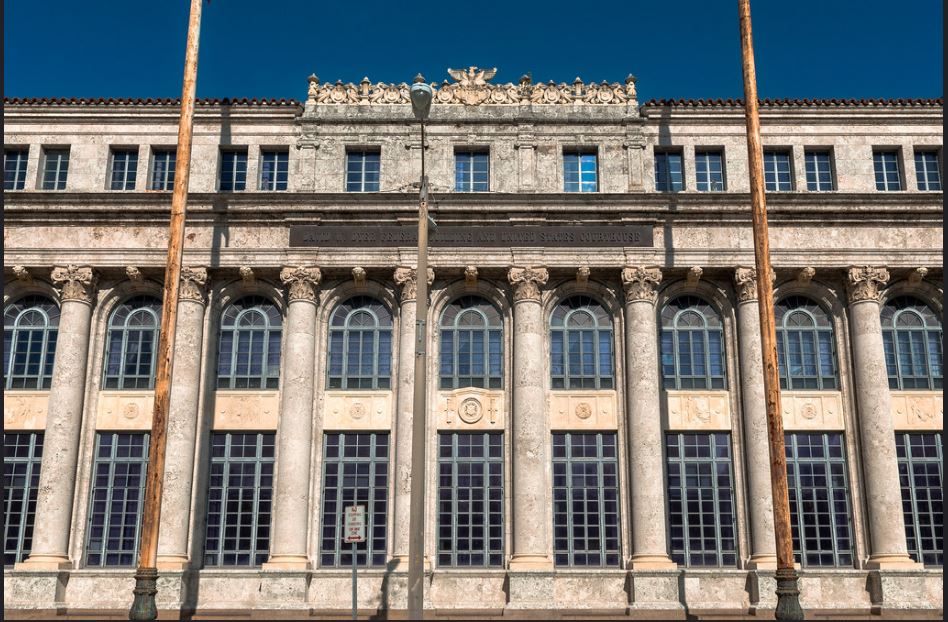
This is what changes when the modelers on your project have actually worked on listed buildings before.
Mouldings, tracery and vaulting are modeled from the scan itself, not approximated from a generic library that was never built for buildings like these.
The irregularity is often the most valuable part of the record. We only idealise geometry if you specifically ask for a comparison.
Detail that a family could never hold is captured as mesh geometry inside the same coordinated model.
Deliverables are structured for the funding body or consent authority you are submitting to, confirmed with you at the start.
A permanent digital record as much as a working model.
The full building modeled with bespoke families for every non standard element, at the detail level you specify.
Mouldings, columns, capitals, tracery and carved detail built as reusable parametric families.
Carvings and sculpture delivered as accurate mesh geometry where parametric modeling would lose the record.
Rectified elevation images from the scan for condition survey mark up and repair scheduling.
Comparison of the built geometry against the ideal, showing lean, bow, settlement and movement.
Traditional measured survey drawings produced from the model, in the style conservation teams expect.
Scope is agreed element by element because heritage buildings never fit a template.
| Scope item | What we deliver | Typical use |
|---|---|---|
| Record model | Accurate geometry with limited ornament detail | Archive and planning records |
| Conservation model | Full detail with mouldings and profiles modeled | Repair specification and grant funding |
| Deformation study | Measured comparison against idealised geometry | Structural monitoring and safety cases |
| Hybrid mesh model | Parametric shell with mesh for carved detail | Sculpture and fine ornament recording |
Slower, more careful, and documented at every step.
We talk to your conservation architect about which elements carry the significance and need the highest detail.
Scan coverage is checked against the detail required, including high level and awkward access areas.
Bespoke profiles and families are built from measured section cuts through the cloud.
The building is assembled with real irregularity retained, not idealised into straight lines.
Drawings, orthophotos and deformation studies are produced and issued with a methodology statement.
We work with conservation architects regularly.
Irregularity kept, because that is the record.
Formatted for heritage body requirements.
A parish council needed accurate measured documentation of a Grade II listed church to support a heritage grant application for stone repair, including the vaulted ceiling and window tracery that no existing drawing captured.
We modeled the building with bespoke families for the stone tracery and vaulting, kept the historic settlement in the walls rather than straightening it, and produced rectified elevation images with condition notes mapped directly onto them.
For tracery, mouldings and vaulting unique to the building
Documentation approved without a single query from the funding body
From first scan to the final measured drawing set
"The deformation survey gave our conservation architect evidence nobody has had for this building before. It changed how the repair was specified."
Straight answers so you can scope your project with confidence.
Yes. For fine carving we deliver mesh geometry from the scan, which holds detail that parametric modeling would smooth away. The mesh sits inside the Revit model so you get one coordinated file.
No, unless you ask us to. The lean is often the most important information in the whole survey. We model it as measured and can supply an idealised comparison alongside it.
In most jurisdictions an accurate measured record supports consent applications well. We format deliverables to the requirements of your heritage authority and include a methodology statement.
It depends on ornament density. A plain Georgian townhouse is close to standard rates. A gothic church with extensive tracery takes considerably longer, and we price it after reviewing the scan data.
Yes. We map cracking, spalling, erosion and damp staining onto rectified elevation images so the repair schedule links directly to the survey.
Most clients bundle two or three of these to keep one team accountable for the whole scope.
Guides and technical notes from our BIM engineers. Links go live as new posts are published.

Learn how AI and LiDAR support urban planning, smart mobility, mapping, and data-driven city development with real-world applications.
Read article
Explore how Leica RTC360 supports fast site capture, accurate point clouds, and reliable Scan to BIM workflows for complex projects.
Read article
Learn how FARO scanning technology supports Scan to BIM conversion by capturing detailed site data for accurate BIM model development.
Read articleTell us the building, the area and the level of detail you need. We will come back with a fixed price and a firm delivery date within 24 hours.