Record BIM model
A complete model of the building as it exists, with every discipline you asked for coordinated in one file set.

Old drawings lie. Walls moved, services were rerouted and nobody updated the file. We build a record model from scan data so every decision after this one starts from fact.
No obligation. Most quotes go out within 24 hours.
Most renovation overruns trace back to one thing. The team designed against a drawing that no longer described the building. An as built model closes that gap permanently.
We model what the scanner saw, not what the original design intended, and we mark every assumption clearly so your team knows exactly what is verified and what is not. For estates that also need the record linked to live asset data, this model is the natural starting point for a digital twin.
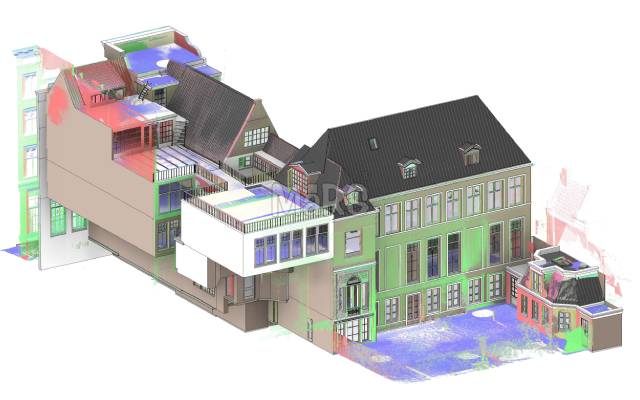
Most vendors deliver geometry and let you guess what was actually measured. We do not.
You always know what the scanner actually measured and what is an informed inference, never guesswork disguised as fact.
Asset data goes straight into your CAFM or CMMS platform in the format it already expects.
The same team takes the model from design accuracy through to a field verified operations asset register.
Anything inside the agreed scope gets fixed at no charge for 15 days after delivery, no separate invoice.
Built for the people who will still be using it in ten years.
A complete model of the building as it exists, with every discipline you asked for coordinated in one file set.
Equipment tagged with make, model, serial, location and service data, exported to spreadsheet or COBie.
Area, finish, ceiling height and occupancy data per room, ready for space management platforms.
Floor plans, ceiling plans, sections and elevations produced directly from the model, not redrawn.
A written comparison between the original drawings and what the scan actually found.
IFC or COBie output structured to load into your CAFM or maintenance system without rework.
Scope is set per discipline, so you never pay to model services you will not touch.
| Scope item | What we deliver | Typical use |
|---|---|---|
| Renovation model | LOD 300 geometry across the affected zones | Design and permit drawings |
| Coordination model | LOD 350 with services and supports | Fit out and services replacement |
| Handover model | LOD 400 with asset data attached | Project closeout and warranty |
| Operations model | LOD 500 verified record with COBie | Facility and maintenance teams |
Phased delivery keeps your design team moving while later floors are still in production.
We agree scan coverage, access windows and the level of detail needed in each zone before anyone walks the site.
Our survey partners scan the building, or we take your existing scan data and audit it for coverage.
Each discipline is modeled against the registered cloud and marked with verified or assumed status.
Asset details, room data and classification codes are added so the model works for operations, not just design.
You get the model, drawings, data exports and a walkthrough call with the team who built it.
Clients report far fewer change orders after handover.
COBie and CAFM exports included, not charged as an extra.
You always know what is measured and what is assumed.
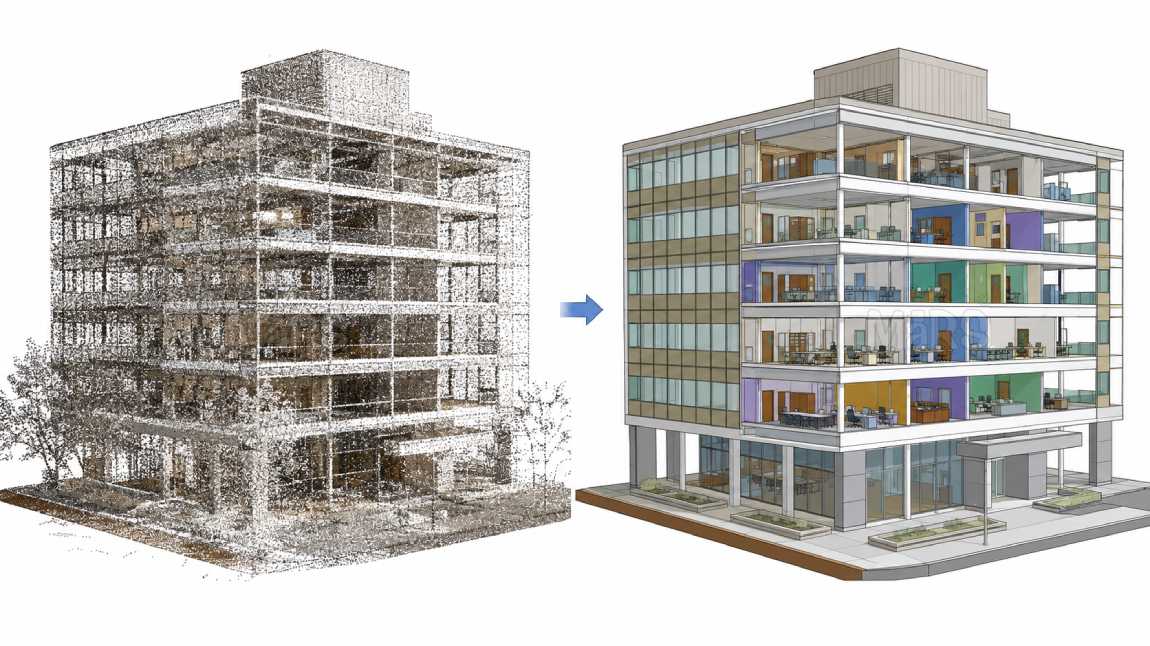
A public sector estates team was planning a major retrofit of a 1960s office complex, but the only drawings on file were forty years old and did not reflect three later renovations, including a full mechanical system replacement.
We modeled the building from fresh scan data, tagged every element as verified or assumed, and built an asset register that matched the client existing facility management system so operations staff could adopt it immediately.
Every wall, service run and piece of major equipment checked against the scan
Across architecture, structure and MEP for the whole complex
Design team accepted the model without a single correction cycle
"We stopped designing against drawings we did not trust the day this model landed."
Straight answers so you can scope your project with confidence.
A design model shows intent. An as built model shows reality. Every element in our as built files is placed against measured scan data, and anything we could not verify is flagged so it cannot be mistaken for fact.
Where the scanner can reach, yes. We plan access with your facility team so ceiling tiles and riser doors are open during the survey. Anything sealed is recorded as unverified.
Yes. We map asset data to COBie tables and validate the output before it goes to you, so it loads into your maintenance system without manual fixing.
Yes. We compare your existing model against fresh scan data, list every deviation, then update the file rather than starting over. This is usually far cheaper than a rebuild.
A 100,000 square foot building at LOD 300 typically takes four to six weeks across all disciplines. Phased delivery means you see the first floors in about two weeks.
Most clients bundle two or three of these to keep one team accountable for the whole scope.
Guides and technical notes from our BIM engineers. Links go live as new posts are published.

Learn how AI and LiDAR support urban planning, smart mobility, mapping, and data-driven city development with real-world applications.
Read article
Explore how Leica RTC360 supports fast site capture, accurate point clouds, and reliable Scan to BIM workflows for complex projects.
Read article
Learn how FARO scanning technology supports Scan to BIM conversion by capturing detailed site data for accurate BIM model development.
Read articleTell us the building, the area and the level of detail you need. We will come back with a fixed price and a firm delivery date within 24 hours.