Template compliant model
Your titleblocks, view templates, filters, line styles and family naming applied from the start.

Getting geometry is easy. Getting a Revit file that follows your standards, carries your parameters and opens without a warning list is the part most vendors get wrong.
No obligation. Most quotes go out within 24 hours.
We have seen models arrive with in place families instead of walls, imported CAD left in the file, and 400 unresolved warnings. Technically it opens. Practically it is unusable.
Every file we deliver is built inside your template from the first click, follows your naming and workset rules, and passes a file health audit before it leaves us. This is the same delivery standard behind every point cloud to BIM modeling project we run.
Drag the handle to compare the scan against the finished model
This is the checklist that decides whether your team thanks us or spends a week cleaning up after us.
Duplicate marks, unjoined geometry and room bounding issues are resolved before delivery, not left for you to find.
No downgrade, no upgrade step, no compatibility surprise on the first open.
Titleblocks, view templates, filters and naming are applied from the first element placed, so the file feels like your own team built it.
Set up correctly for worksharing from the moment you open it, not retrofitted after the first complaint.
The details that decide whether your team thanks you or curses you.
Your titleblocks, view templates, filters, line styles and family naming applied from the start.
Project base point, survey point and true north set so the model links to everything else on the job.
Worksets split by discipline, level or zone to suit how your team collaborates in a central model.
Doors, windows, rooms, areas and equipment schedules that populate correctly and match your parameter set.
Warning count, file size, purge status, link status and a model performance summary.
Delivered in the Revit version you run, with an IFC copy for anyone outside the Autodesk stack.
This is the checklist we run on day one of every Revit project.
| Scope item | What we deliver | Typical use |
|---|---|---|
| Model setup | Template, coordinates, levels, grids and worksets | Clean start for the whole project team |
| Modeling | Native categories with your parameters attached | Design development and documentation |
| Documentation | Sheets, views and schedules on your titleblock | Issue and approval workflows |
| File health | Purge, audit, compress and warning clearance | Fast, stable central models |
Discipline in setup saves weeks of frustration later.
We collect your template, BEP, naming rules and parameter file, then confirm anything ambiguous in writing.
The project is configured completely before any geometry is placed, including coordinates and worksets.
Elements are built with native categories and your shared parameters filled as work progresses.
Warnings are cleared, unused families purged, links checked and file size brought down.
You get the RVT, the health report and a short call to walk your team through the file structure.
Every file ships with the warning list cleared.
Delivered in the Revit release your team runs.
Set up for worksharing from day one.
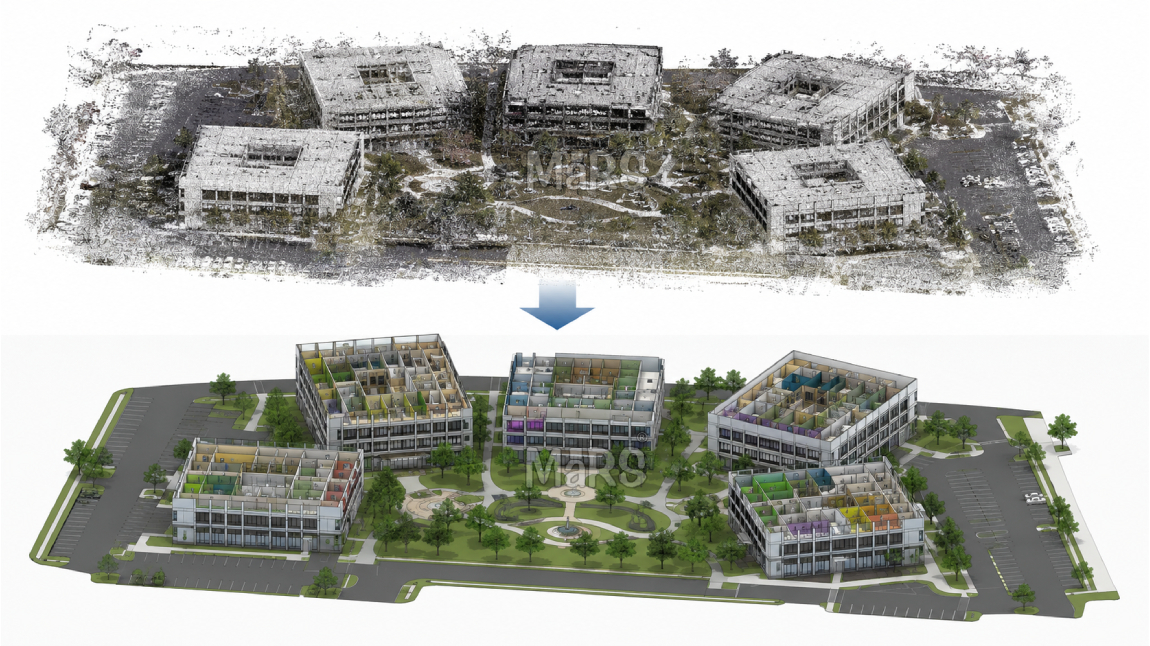
A corporate real estate team had six buildings on their Austin campus, each modeled at some point by a different vendor, with six different naming conventions and no consistent workset structure between them.
We rebuilt the shared parameter set, standardised worksets and view templates against the client own BIM execution plan, then remodeled the two buildings with the worst standards drift so every file in the campus finally matched.
One template, one naming convention, one set of shared parameters
Across every file in the portfolio at handover
Door, room and area schedules verified against the client own audit
"Every building finally speaks the same language. Our space planning team can pull one report across the whole campus now."
Straight answers so you can scope your project with confidence.
Revit 2018 through to the current release. Tell us your version at the quote stage and we build in it directly, so there is never a downgrade or upgrade step.
Yes. We can work in your BIM 360 or Autodesk Construction Cloud environment with named seats, or work locally and deliver files for your team to sync.
It means the Revit warning dialog is empty when you open the file. Duplicate marks, overlapping walls, unjoined geometry and room bounding issues are all resolved before delivery.
Almost never. In place families bloat files and break schedules. We use loadable parametric families, and we tell you in advance on the rare occasion where an in place element is genuinely the right call.
Yes. Send your shared parameter file and we populate the parameters as we model, so your schedules and data exports work without manual entry.
Most clients bundle two or three of these to keep one team accountable for the whole scope.
Guides and technical notes from our BIM engineers. Links go live as new posts are published.

Learn how AI and LiDAR support urban planning, smart mobility, mapping, and data-driven city development with real-world applications.
Read article
Explore how Leica RTC360 supports fast site capture, accurate point clouds, and reliable Scan to BIM workflows for complex projects.
Read article
Learn how FARO scanning technology supports Scan to BIM conversion by capturing detailed site data for accurate BIM model development.
Read articleTell us the building, the area and the level of detail you need. We will come back with a fixed price and a firm delivery date within 24 hours.