Federated model
All discipline models linked into one Navisworks file with correct coordinates and clear naming.

A raw clash list with 8,000 hits helps nobody. We filter, group and prioritise conflicts into an action list your team can close in a week, then run the meetings to make sure they do.
No obligation. Most quotes go out within 24 hours.
Any software can generate thousands of clashes. Most are duplicates, tolerance noise or conflicts that resolve themselves on site. Handing that list to a project team just buries the problems that matter.
We tune the rules, group clashes by system and location, remove the noise, and produce a report where every entry is a real decision with an owner and a due date. Coordinating against an existing building starts with an accurate as built model of what is actually there.
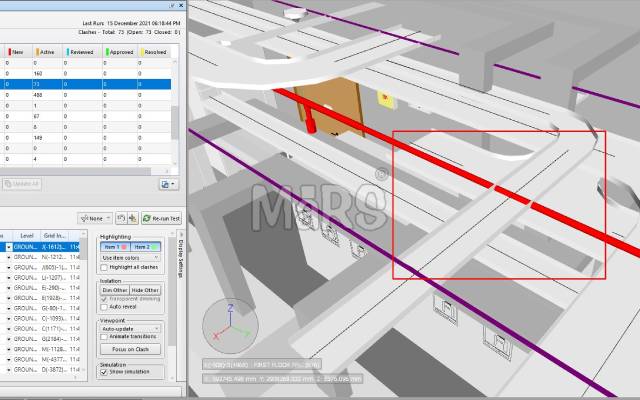
A report full of noise trains your team to stop reading it. Ours is built to be actioned.
A raw clash list can show 8,000 hits. We group, dedupe and prioritise so every line item is a decision, not a distraction.
Early rounds run looser to catch layout problems, later rounds tighten to installation tolerance.
A neutral party running the session keeps it focused on resolution instead of blame.
We model the existing building from scan data first, so your new design is checked against what is actually there, not an assumed drawing.
Everything your team needs to close conflicts without arguing about them.
All discipline models linked into one Navisworks file with correct coordinates and clear naming.
Grouped conflicts with severity, location, screenshot, responsible party and suggested resolution.
Issues exported as BCF so they land directly in each consultant model with the viewpoint attached.
Chaired sessions where each item is reviewed live and an owner and date is agreed on the spot.
Round on round tracking showing what closed, what reopened and what is blocking the next milestone.
A closeout summary confirming the model is coordinated and ready for the next stage or for construction.
Rule sets are agreed with your team before the first round runs.
| Scope item | What we deliver | Typical use |
|---|---|---|
| Round 1 | Broad review to find systemic layout problems | Early design coordination |
| Round 2 | Detailed clash testing with tuned tolerances | Technical design stage |
| Round 3 | Zone by zone signoff and closeout | Pre construction approval |
| Ongoing | Change driven reviews as design develops | Construction stage control |
A predictable weekly rhythm that keeps the whole team moving.
Discipline models are collected, checked for coordinates and naming, then federated into one file.
Clash rules and tolerances are configured for your project so noise is filtered out from the start.
Tests are run, duplicates removed, and remaining conflicts grouped by zone and system.
The report is issued ahead of a chaired meeting where owners and dates are agreed for every item.
Resolutions are verified in the next round and anything reopened is escalated immediately.
Reports contain decisions, not raw software output.
We run the session so items actually close.
We clash new design against measured reality.
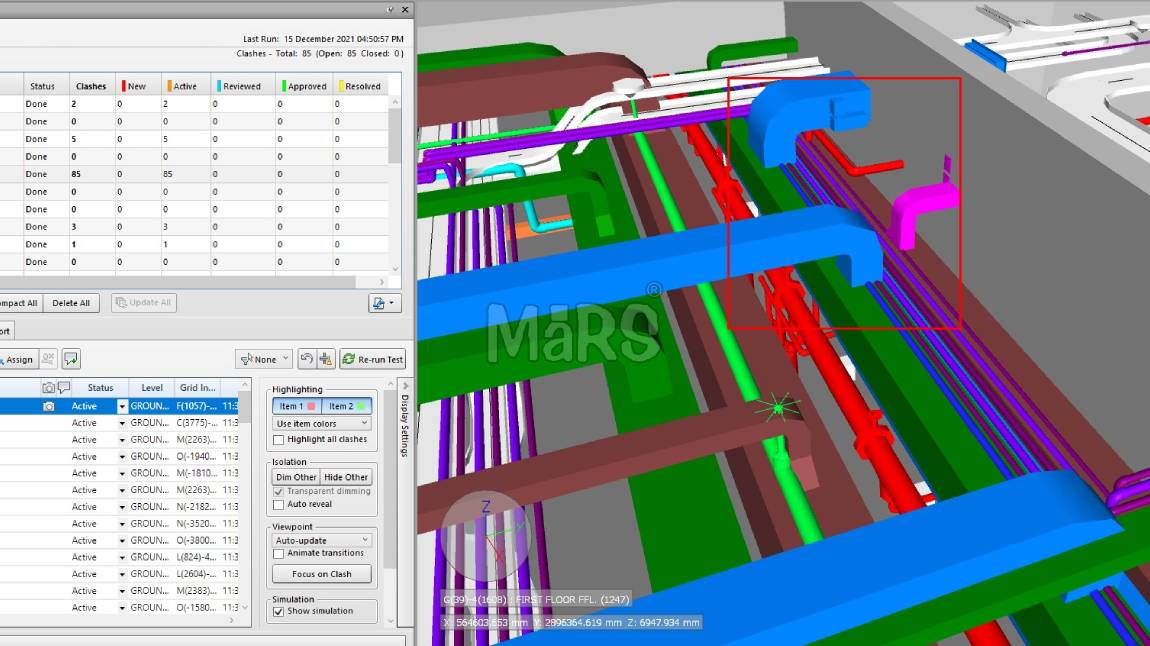
A private clinic needed a full refurbishment of its imaging and treatment floors, but the facility could not close, so every new service route had to be coordinated against existing conditions before a single overnight work window was booked.
We modeled the existing building from scan data, federated it with the new design and ran three rounds of clash detection, chairing coordination meetings that closed each round conflict list before the next overnight session was scheduled.
Reduced the open clash list from over 400 to zero over six weeks
Every survey and review fitted around live patient hours
Completed on schedule with no rework once work began on site
"Every session started with a shorter list than the last. By the time contractors were on site there was nothing left to argue about."
Straight answers so you can scope your project with confidence.
On a first round it is common to see thousands of raw hits. After filtering and grouping, a typical project has 60 to 200 real items that need a decision. That is the list we hand over.
Yes, and we chair them if you want. Someone neutral running the session keeps it focused on resolution rather than on who is at fault.
Yes. We work with Revit, IFC, DWG, DGN and NWC inputs. Mixed platform teams are normal, and IFC handles most of what does not come from Revit.
It depends on the stage and the systems. Early rounds run looser to find layout problems, later rounds tighten to installation tolerances. We agree the numbers with you before starting.
Yes, and it is one of our most requested services. We model the existing building from scan data, then clash your new design against measured conditions rather than assumed ones.
Most clients bundle two or three of these to keep one team accountable for the whole scope.
Guides and technical notes from our BIM engineers. Links go live as new posts are published.

Learn how AI and LiDAR support urban planning, smart mobility, mapping, and data-driven city development with real-world applications.
Read article
Explore how Leica RTC360 supports fast site capture, accurate point clouds, and reliable Scan to BIM workflows for complex projects.
Read article
Learn how FARO scanning technology supports Scan to BIM conversion by capturing detailed site data for accurate BIM model development.
Read articleTell us the building, the area and the level of detail you need. We will come back with a fixed price and a firm delivery date within 24 hours.