Zero guest disruption
Scanning scheduled entirely around live occupancy

A luxury hotel needed an accurate digital model of its building to support day to day facility management, connecting the physical building to the systems its operations team already used to track maintenance and assets.
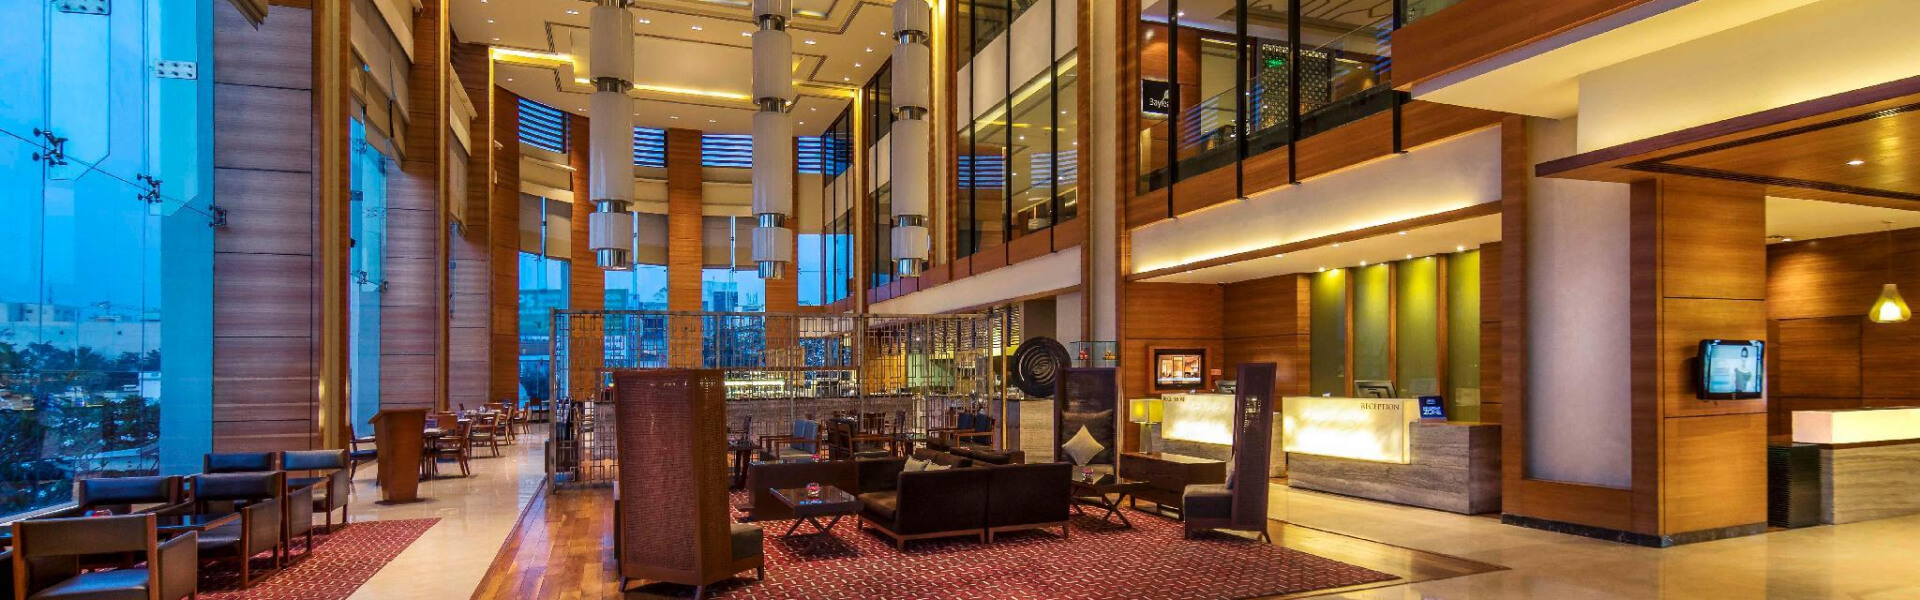
A luxury hotel needed an accurate digital model of its building to support day to day facility management, but its operations team had no single reliable reference for the guest rooms, back of house areas and building systems they were maintaining.
We laser scanned the hotel guest floors, public spaces and back of house plant areas, then modeled the architecture and core building systems as a coordinated Revit model built specifically to connect into the hotel facility management workflow, turning a one time survey into an ongoing operational digital twin.
The scan and model covered guest floors, public areas and the mechanical plant that keeps the hotel running, giving facilities staff a single accurate reference instead of relying on memory and outdated construction drawings.
This project combined our as built scan to BIM and digital twin development services. See more hospitality work on our industry page.
Click any image to view it full screen, or drag to browse. New photos will replace these placeholders.
A clear record of the data that came in and the files that went out.
Scanning scheduled entirely around live occupancy
From first scan to a facility management ready model
Architecture and MEP delivered as one coordinated digital twin
The hotel facilities team now has a single verified model to plan maintenance and renovation work against, cutting the time spent tracking down accurate room and system information across a building that has been renovated in phases over many years.
One verified model replacing incomplete and outdated construction drawings
Faster maintenance planning across guest floors and back of house areas
Model structured for direct use in the hotel facility management system
Guides and technical notes from our BIM engineers. Links go live as new posts are published.

Learn how AI and LiDAR support urban planning, smart mobility, mapping, and data-driven city development with real-world applications.
Read article
Explore how Leica RTC360 supports fast site capture, accurate point clouds, and reliable Scan to BIM workflows for complex projects.
Read article
Learn how FARO scanning technology supports Scan to BIM conversion by capturing detailed site data for accurate BIM model development.
Read articleTell us the building, the area and the level of detail you need. We will come back with a fixed price and a firm delivery date within 24 hours.