34 custom families built
For tracery, mouldings and vaulting unique to the building

A water utility operating a wastewater treatment and recycling facility needed an accurate digital model of the plant to support long term facility management, but no reliable as built record of the structure or the mechanical systems existed.
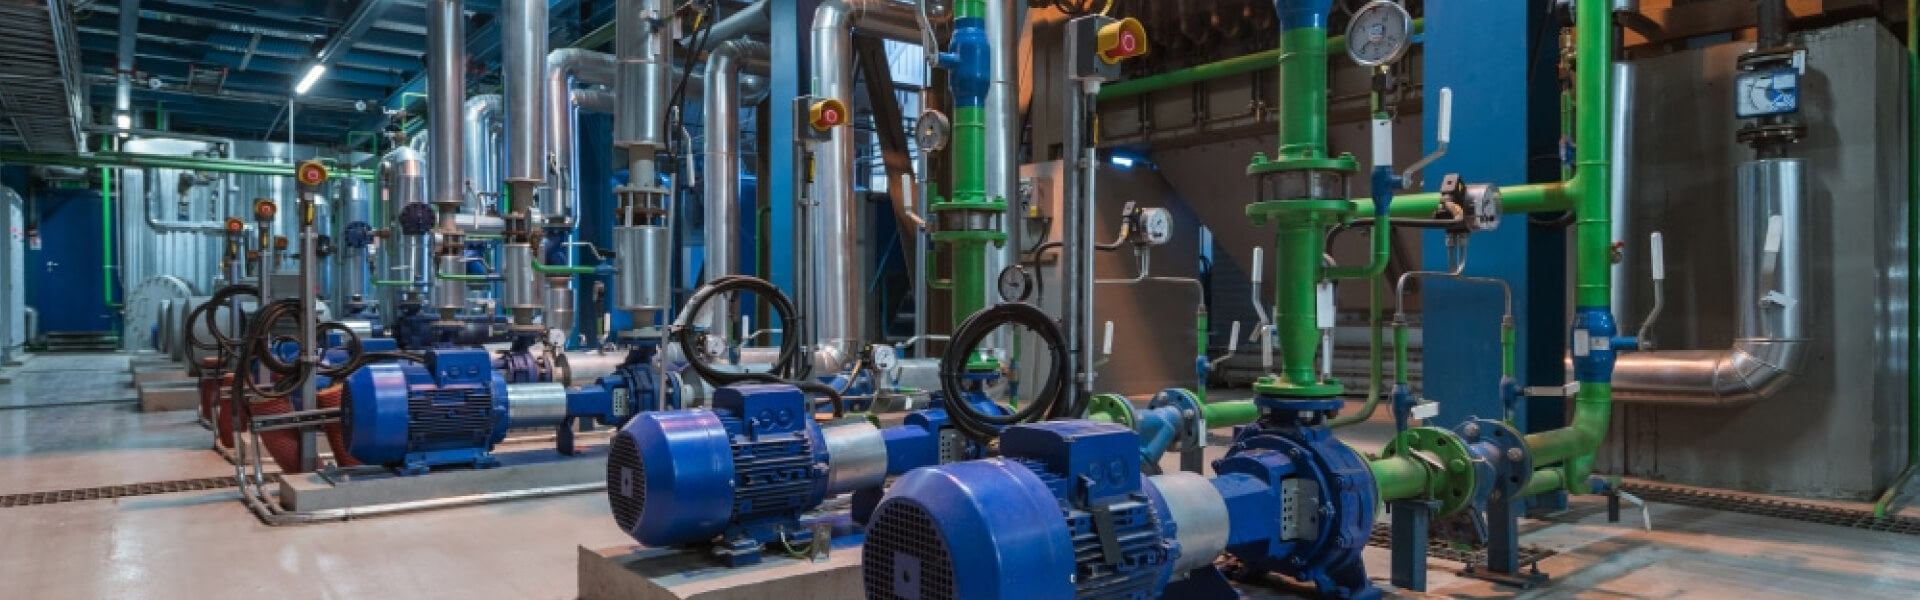
A water utility operating a wastewater treatment and recycling facility needed an accurate digital model of the plant to support long term facility management, but no reliable as built record of the structure or the mechanical systems existed.
We registered the laser scan data in ReCap Pro, then modeled the structural frame and the process mechanical systems, tanks, piping and equipment, directly against the point cloud in Revit, producing a single coordinated model the plant facility team could use as an ongoing digital twin rather than a one time drawing set.
The scope covered the treatment structure and its major mechanical process lines, giving the utility one verified reference model instead of decades of incomplete paper drawings and change memos.
This project was delivered through our plant and industrial scan to BIM service, built toward a digital twin for ongoing facility use. See more industrial work on our industry page.
Click any image to view it full screen, or drag to browse. New photos will replace these placeholders.
For tracery, mouldings and vaulting unique to the building
Documentation approved without a single query from the funding body
From first scan to the final measured drawing set
The grant funding body approved the repair application without a single follow up query, a rare outcome for a submission of this complexity, credited largely to the clarity of the measured survey and condition evidence supplied alongside it.
Grant approved without a funding body query
Repair sequencing prioritised using the condition survey
Permanent digital record created for future conservation work
A clear record of the data that came in and the files that went out.
Delivered as one coordinated Revit model, not separate discipline files
From registered point cloud to a facility management ready digital twin
One verified reference model now used by the plant facility team
The utility facility team now works from a single verified digital twin instead of piecing together decades of incomplete, conflicting drawings, cutting the time spent locating equipment and planning maintenance work across the plant.
Decades of fragmented drawings replaced with one verified model
Maintenance planning time cut by working from a single digital twin
Model structured for direct use in the utility facility management system
Guides and technical notes from our BIM engineers. Links go live as new posts are published.

Learn how AI and LiDAR support urban planning, smart mobility, mapping, and data-driven city development with real-world applications.
Read article
Explore how Leica RTC360 supports fast site capture, accurate point clouds, and reliable Scan to BIM workflows for complex projects.
Read article
Learn how FARO scanning technology supports Scan to BIM conversion by capturing detailed site data for accurate BIM model development.
Read articleTell us the building, the area and the level of detail you need. We will come back with a fixed price and a firm delivery date within 24 hours.